
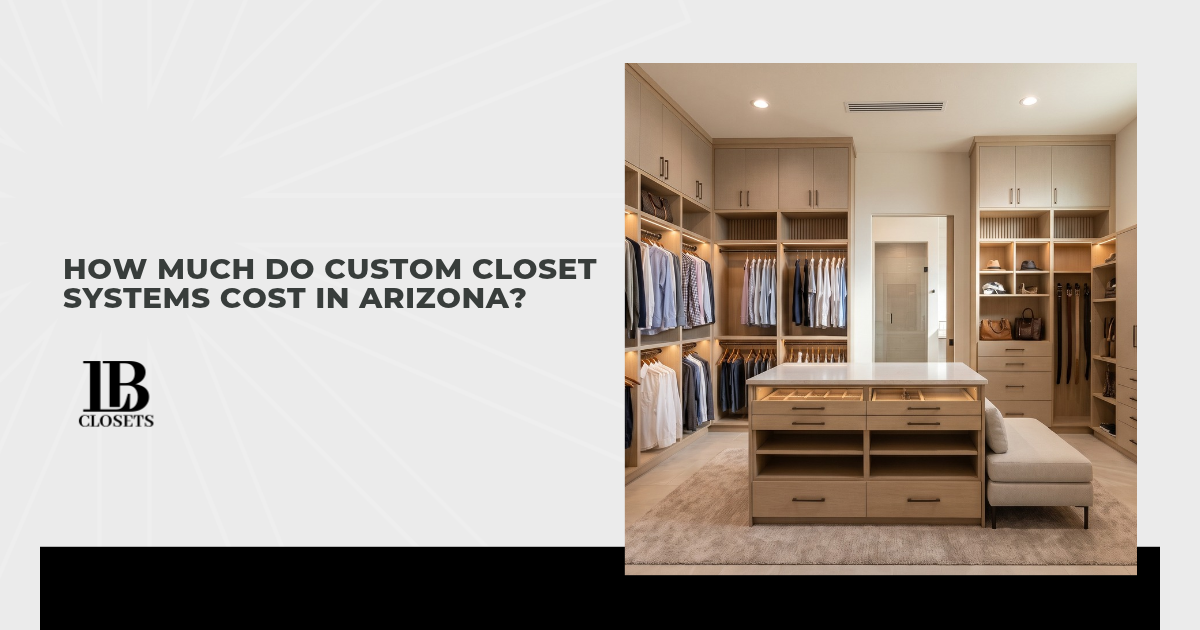
The cost of custom closet systems in Arizona depends on the space you’re outfitting and the design you choose. Even two closets with similar dimensions can have different prices once their features are selected. An online estimate may give you a starting point, but it won’t necessarily reflect the work your project needs. Before you settle on a budget, I recommend checking what’s included in any price you’re using as a reference.
Clear pricing makes it easier to decide where your money will make the biggest difference. Start by identifying what you need your closet to hold before choosing optional upgrades. Your daily routine can help you judge which features deserve a larger share of the budget. Once those priorities are clear, you’ll be better prepared to review a design and evaluate its quoted price.
These topics explain what affects the cost of custom closet systems and how to plan your budget:
- Why custom closet systems need an individual estimate
- Closet size and layout
- Materials, finishes, and construction details
- Drawers, doors, and specialty accessories
- Installation and closet preparation
- Budget priorities and design trade-offs
- Written quotes and what they include
A closer look at these factors can help you ask useful questions and make informed choices before approving your project.
Why Custom Closet Systems Need an Individual Estimate
Custom closet systems are priced around an agreed design, so a general cost range can only tell you so much. Before preparing your estimate, a designer needs accurate measurements and a clear understanding of what you want built. Photos can help explain your goals, but they don’t show every condition that could affect the project. Your estimate becomes more useful once the proposed work is clearly defined.
Online prices also need context before you use them to set expectations. An advertised price might cover a packaged organizer that you assemble yourself. A professionally installed custom system involves a different scope of work, making a direct price comparison difficult. I’d treat a price without a clear description of the project as a rough reference.
Your location in Arizona provides context, but it doesn’t establish a standard price for your closet. Even a neighbor’s recent project may differ enough to make their total an unreliable guide. Share your intended budget early so the designer can explain what’s feasible within it. You’ll then have a proposed design and a corresponding price to consider together.
Closet Size and Layout
The amount of storage you build has a stronger connection to cost than your closet’s floor area alone. In a walk-in closet, part of the room stays open so you can move comfortably. Your design might cover one wall or extend around several sides, changing how many components are needed. Two rooms with the same square footage can therefore require very different amounts of shelving and hanging space.
Height and depth also affect the size of your system. Taller storage sections require longer panels and may include additional shelves above the areas you use daily. Deeper sections use more material, but they aren’t necessary for everything you store. When reviewing a layout, I look for usable capacity because extra depth offers limited value if items become difficult to reach.
Your closet’s shape determines where those storage sections can fit. Corners and narrow wall sections may require a different arrangement than a straight, uninterrupted wall. Doorways also limit placement because you need room to enter and reach your belongings. A useful layout makes the available space accessible while giving you a clear picture of how much storage you’re paying to build.
Materials, Finishes, and Construction Details
Your material selections can change the price even when the closet layout stays exactly the same. Panels that look similar in a rendering may differ in their construction and surface finish. Ask your designer to explain the material included in the base price and what changes with an upgrade. You’ll have a clearer reason for any added expense when you understand what you’re getting.
Finish choices deserve a separate look because appearance upgrades don’t necessarily add storage capacity. Depending on the product line, a textured woodgrain finish may cost more than a standard solid color. Physical samples help you judge the difference under your closet’s lighting, where colors can look different than they do on a screen. You can then decide how much the preferred appearance matters to you.
I suggest asking which construction details improve everyday performance and which mainly change the look. Panel specifications and edge finishing deserve explanation, especially when an upgrade is described only as “premium.” Decorative trim can give your closet a more furniture-like appearance, but it also adds material and fitting work. A clear breakdown helps you understand how much you’re spending on construction and how much on visual details.
Drawers, Doors, and Specialty Accessories
Once your basic shelving and hanging areas are planned, added components can increase the price of your closet. Drawers and pull-outs require hardware and assembly that open shelves don’t need. The number you choose matters, especially when the same feature appears in several storage sections. One drawer stack may serve your needs without repeating it throughout the closet.
You can evaluate common additions by the work they do and the components they require:
- Drawers: Drawer boxes, fronts, and slides add to the system’s cost while providing enclosed storage for smaller clothing items.
- Cabinet Doors: Doors require hinges and fitting, adding expense when you want to conceal stored belongings.
- Pull-Out Hampers: Baskets and sliding mechanisms create a dedicated laundry spot within your closet.
- Specialty Organizers: Pull-out racks and fitted jewelry trays add separate components designed for specific belongings.
For accessories, my first question is how often you’ll use the feature. A pull-out hamper may earn its place if laundry regularly collects on your closet floor. An organizer with more compartments than you need could add expense while occupying useful space. Ask to see how each accessory fits into your design so you can judge its convenience against its added cost.
Installation and Closet Preparation
Before your new closet system goes in, the existing space may need some work. Old shelving and rods might need removal, leaving holes or unfinished areas on the walls. Repairs and painting can add to your project budget if they fall outside the installation service. Confirm who’ll handle this preparation so your closet is ready when the installers arrive.
The room’s condition can also affect the work needed to fit your system. Uneven walls or baseboards may require adjustments where panels meet the existing surfaces. Your designer or installer should assess these details before the installation price is finalized. Photos can start the conversation, but an on-site review helps clarify the fitting work your space requires.
Access deserves attention when you discuss the installation plan. Stairs, tight turns, or a long route through your home may affect how materials reach the closet. Ask if these conditions change the labor charge or require any preparation on your part. Once the installer understands the space and access route, you’ll have a clearer picture of the work involved and its cost.
Budget Priorities and Design Trade-Offs
When the first design exceeds your budget, start with the storage problems you most need it to solve. You might need enough hanging space to stop crowding clothes or a better place for folded items. Rank those needs before deciding what to remove. This gives you a clear basis for revisions without cutting a feature you’ll miss every day.
Ask your designer to revise one category of choices at a time. For example, keep the layout unchanged while reviewing a simpler finish option. You’ll be able to see the savings tied to that change and decide if you’re comfortable with it. Several changes presented as one package can make individual trade-offs harder to judge.
My priority would be to preserve the parts of the design that make your belongings easy to reach and put away. Optional details can then be weighed against the budget that remains. Before accepting a revision, check that the updated design still accommodates what you plan to store. The goal is a closet you can comfortably afford and use without wishing you’d kept an essential feature.
Written Quotes and What They Include
Two quotes are easier to compare when they describe the same finished project. A lower total may reflect fewer components or services you’ll need to arrange separately. I recommend setting each proposal beside its corresponding design so you can check what the price represents. Any difference should be clear before you use the totals to choose a provider.
Your written quote and supporting documents should clarify these areas:
- Design Specifications: Confirm the dimensions, materials, finishes, and component quantities match the design you approved.
- Included Services: Check which installation and preparation tasks the company will handle.
- Additional Charges: Ask which costs sit outside the stated total and how later changes will be priced.
- Warranty Coverage: Review the written terms for covered components, exclusions, and any labor coverage.
Before approving the project, ask for unclear terms to be explained in writing. Verbal assurances are harder to check later if a question arises about the agreed work. Request an updated quote whenever a design revision changes the price or scope. You’ll then have one current set of documents showing what you’ve chosen and what you’ll pay.
Conclusion
The right budget for custom closet systems starts with what you need your space to do. Once you understand the proposed design and its full cost, you can decide which features justify the expense. You don’t need to fill every wall or choose every upgrade to create a closet that works well. Your investment should make getting dressed and putting things away easier long after installation day.