
Paradise Valley, AZ Garage Storage Systems, Design & Installation Services
LB Closets is the leading garage organization company in
Paradise Valley, AZ specializing in the design and installation of garage storage systems. Locally owned and operated, we size every cabinet to your garage's exact dimensions and show you the full layout in 3D before anything is built. Schedule your free design consultation today.
Give Your Garage the Same Finish as the House With Garage Storage Systems in Paradise Valley, AZ
Custom builders design Paradise Valley, AZ homes one at a time, and many lots frame views of Mummy Mountain to the north or Camelback to the south. Inside, the cabinetry, stone, and lighting tend to reflect choices made with an architect for your specific lot. The garage is often the exception, left with bare walls and a few wire racks that fill up with pool supplies, patio cushions, and moving boxes. With well-planned garage storage systems, the space gets the same care as the rest of the property.
LB Closets designs your garage to the standard of your home's interior, backed by more than 30 years of industry experience in Arizona. A designer visits your home, listens to how you use the space, and creates a 3D design you can adjust during the consultation. The visit is free and includes a full estimate, so you'll understand the scope before you approve anything. Our advice stays honest, and the conversation stays free of sales pressure.
Honest advice about a Paradise Valley garage starts with the land around it, since residents petitioned the Board of Supervisors in Maricopa County, AZ in 1961 to incorporate and keep zoning at one house per acre. Acre-sized properties leave space for generous garages, and their dimensions vary widely from one home to the next. Since a standard floor plan won't apply to your garage, our designers measure it in person before a single cabinet goes on the plan. Reach out to schedule a consultation when you're ready to see your garage planned to match your home.
Craftsmanship Behind Every Cabinet Door
Fine finishes inside the house set a high bar for the garage. Here's how our cabinets, shelving, and workbenches are made to clear it:
- Full Cabinet Backing: Solid backs run the full height of each cabinet, adding strength to the box and helping keep pests away from your belongings. With the doors shut, stored items disappear from view, which suits a garage meant to look finished.
- Steel Shelving: Every shelf is 100 percent steel, with a 100-pound weight capacity. You can set pool chemical buckets or leftover stone and tile from your home's construction on them with confidence.
- Sliding or Full-Swing Doors: Sliding doors glide along the cabinet face, so they suit spots where a car sits close by. Full-swing doors open the entire cabinet at once when you have floor space to spare.
- Custom Sizing: You choose the size, height, and width of each cabinet, so the run follows the exact dimensions of your garage. Oversized bays and odd wall lengths become part of the plan from the start.
- Off-Floor Workbench Mounting: Workbenches mount above the floor, leaving open space underneath for a quick sweep. Their drawers and cabinets are fully backed, matching the construction of the rest of the system.
- Lifetime Warranty: A lifetime warranty covers our cabinetry against failure during normal use, regardless of cause. If replacement is ever needed, it's on us.
Sturdy construction keeps the garage as composed as the rooms inside. Years from now, you'll still have a space that feels finished.
Layered Storage for Paradise Valley Garages
Most garages here hold far more than cars. Combining the right products lets one garage serve as parking, a workshop, and storage for the rest of the property:
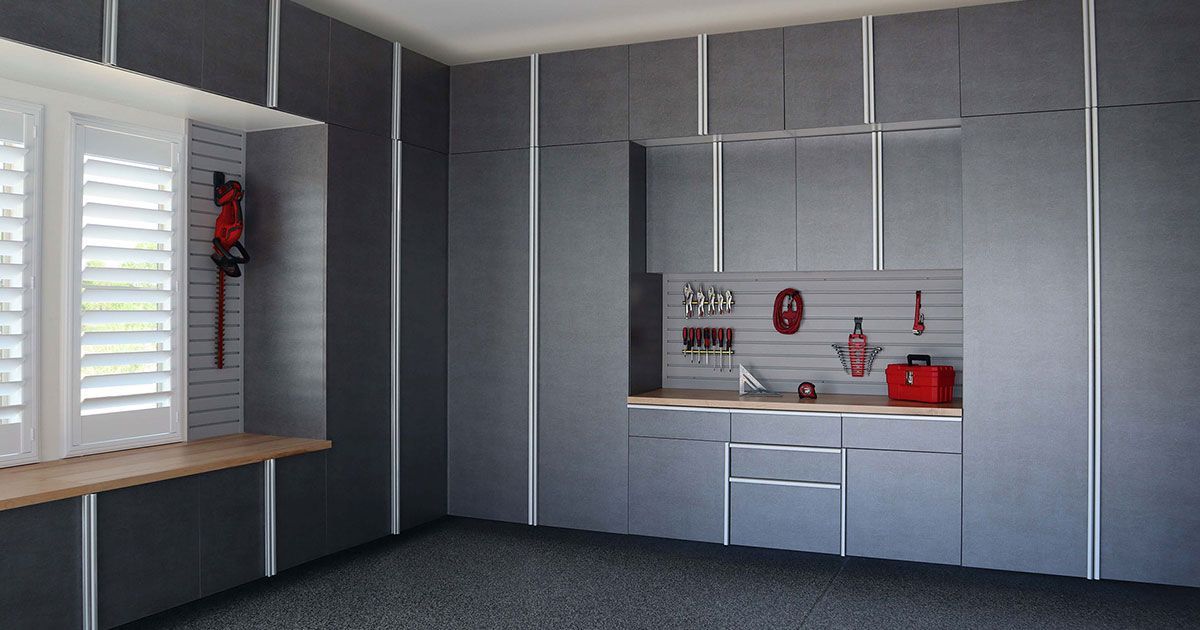
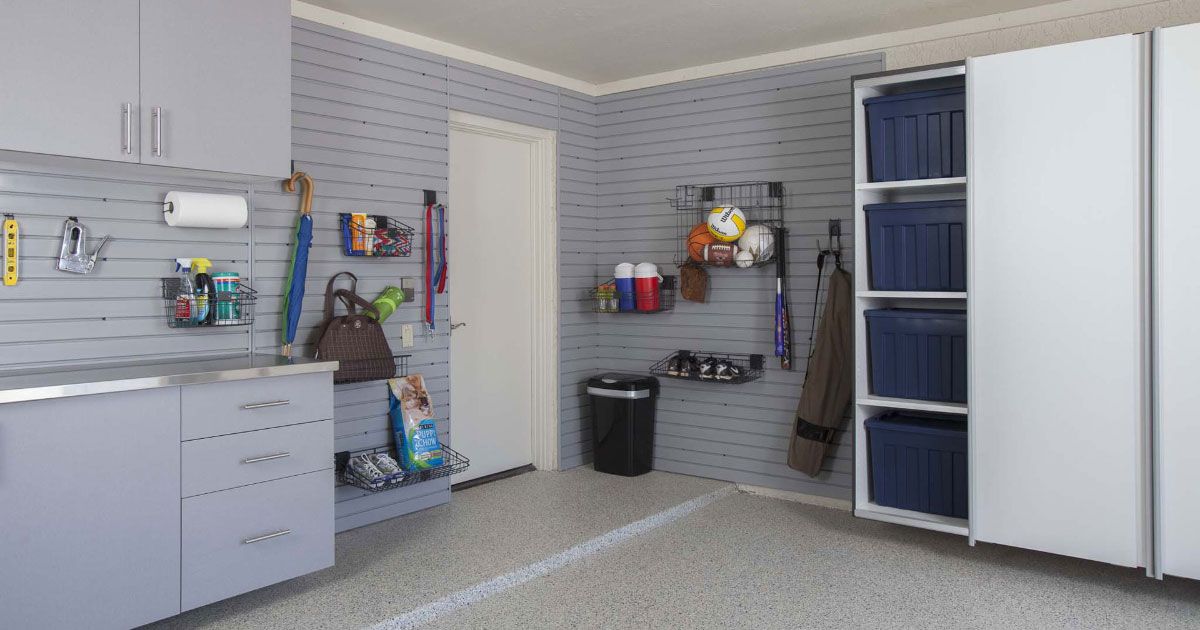
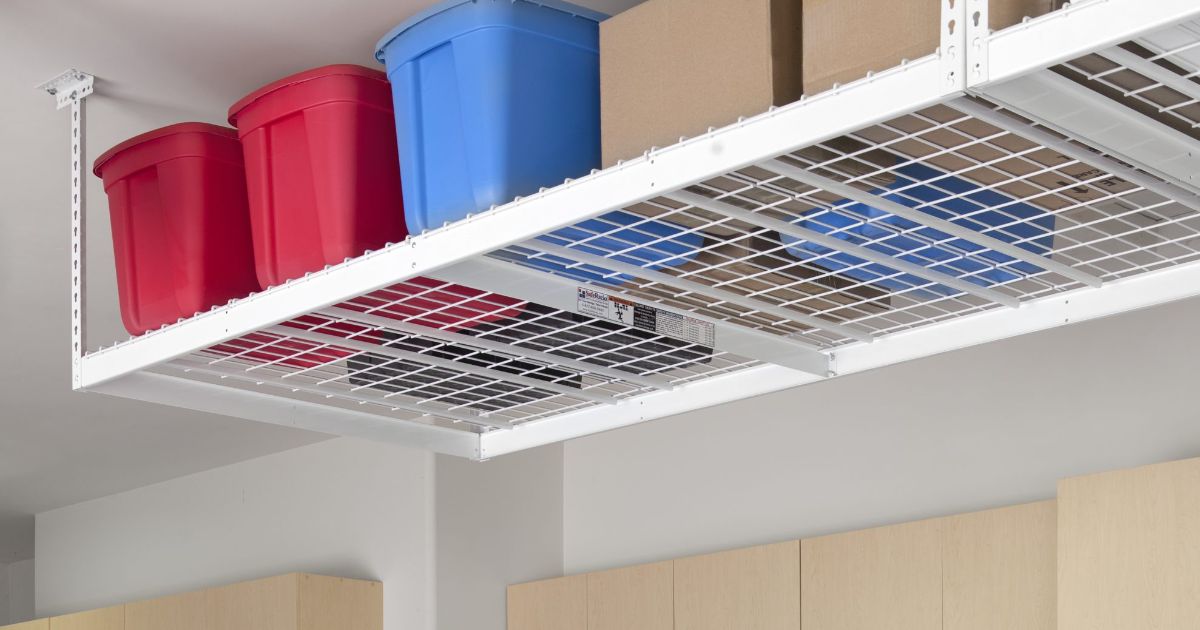
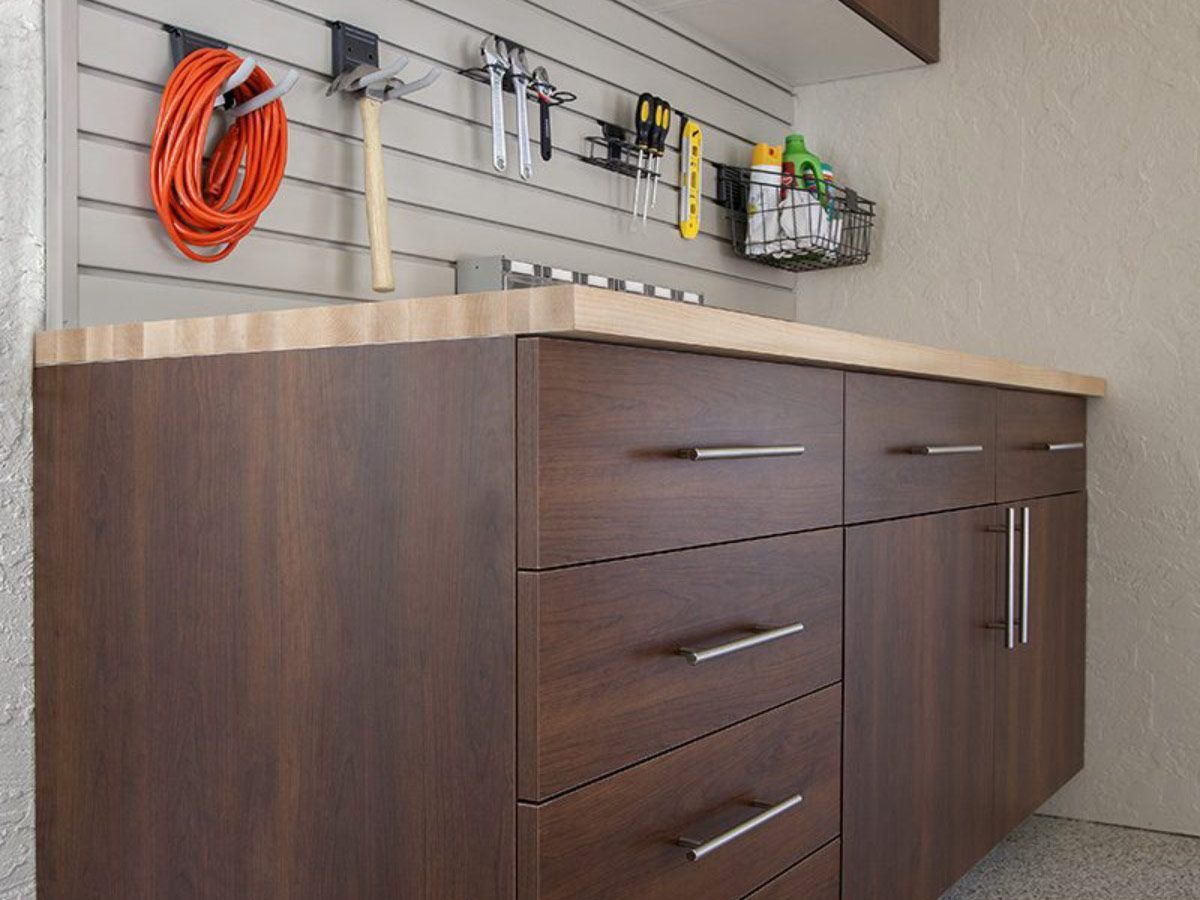
Blending closed, open, and overhead storage puts each item where it makes the most sense. Clutter has fewer places to collect, and the floor stays open for parking.
Queen Creek Homes and the Garages They Call For
Garages in Paradise Valley vary as much as the homes themselves. Below are a few patterns we plan around, along with the design choice each one leads to:
- Detached Casitas With a Garage of Their Own: Some properties pair the main house with a detached guest casita that has its own dedicated garage. If yours does, we can plan both spaces together, keeping everyday gear in the main garage and setting up the casita garage for guest luggage and a few essentials.
- Four-Car Garages Built for Lifts: Some newer estates, including a recent build in Camelback Ranchos, have four-car garages designed to hold up to eight vehicles once lifts are added. Lifts use the ceiling space overhead racks would otherwise take, so your storage would likely move to the walls and to cabinets placed around the lift footprint.
- Adobe-Style Compounds With Collector Garages: In the Old Adobe Subdivision near the Hermosa Inn, Santa Fe Pueblo Revival properties can include an extra collector or RV garage alongside attached two-car garages. A taller, deeper bay typically leaves room for full-height cabinets along the back wall, with the floor kept clear for a large vehicle.
Early planning makes room for the quirks of a larger property. Storage then fits the garages you have, with nothing added that you won't use.
Mid-Century Homes and Modern Rebuilds
Paradise Valley's housing spans more than seven decades, and a garage from the 1950s rarely resembles one built last year. Age likely affects bay size, ceiling height, and usable wall space, so we plan differently for each era:
- Original Ranch Estates: Along the Cheney corridor, many original homes date from the 1950s and 1960s and sit on flat lots with mature citrus trees. If you live in one, your garage was likely built for smaller cars and fewer belongings, so we'd size cabinets to leave room for today's larger vehicles.
- Renovated Mid-Century Homes: Some owners keep a mid-century home and reinvent its interior, turning an older house into what's essentially a new one. Compared with an original ranch, a renovated home likely has updated rooms but may keep its original garage footprint, which leaves the garage as the one space still waiting for an upgrade.
- New Custom Builds: Original homes often sell as teardowns, and the custom homes that replace them tend to include larger garages planned from the ground up. In a new build, your garage likely has room for full cabinet walls, overhead racks, and a workbench in a single plan.
Decades of local homebuilding show up plainly in the garage. Planned with your home's age in mind, cabinets and racks suit both the original structure and the cars and gear you own now.
Tones That Tie the Garage to the Home
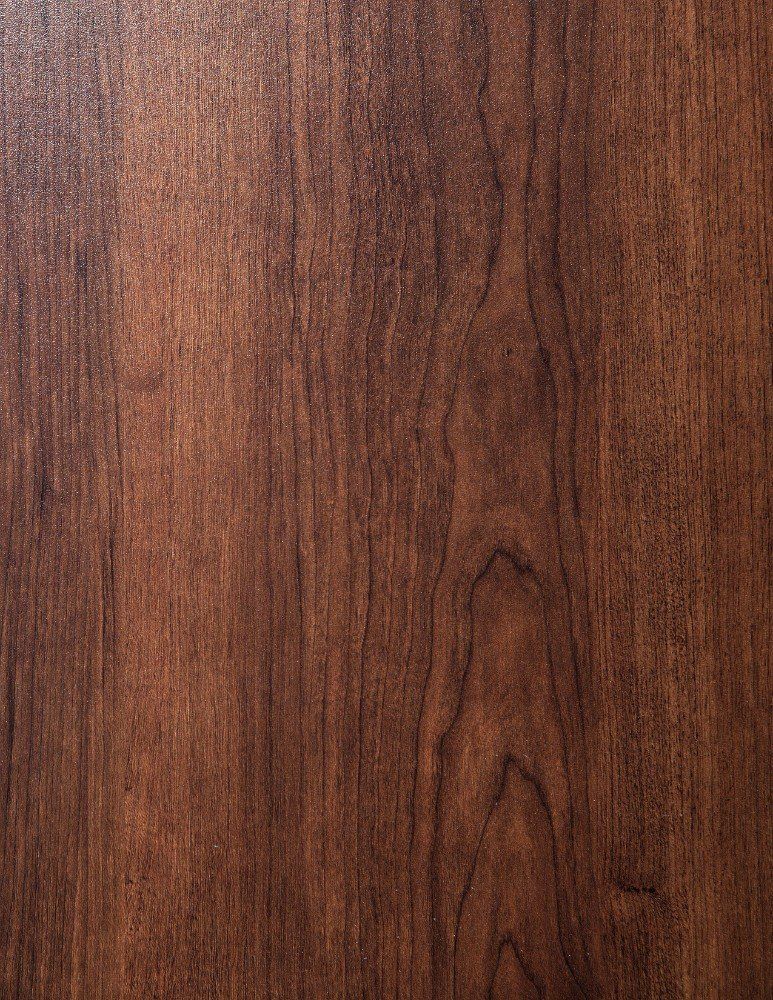
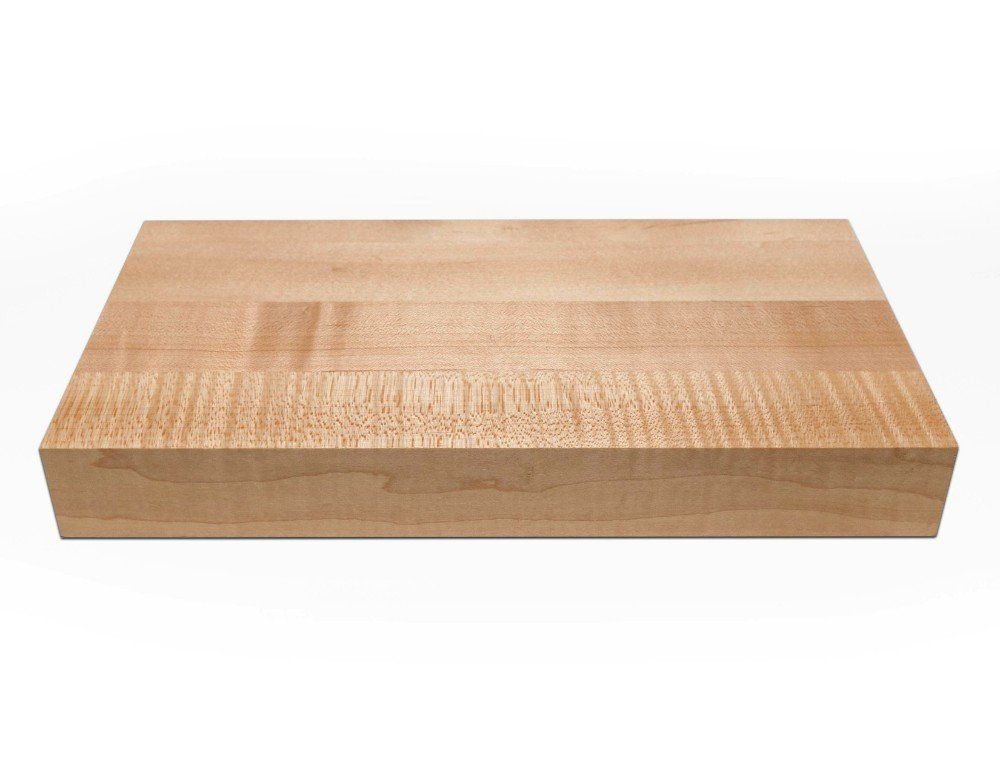
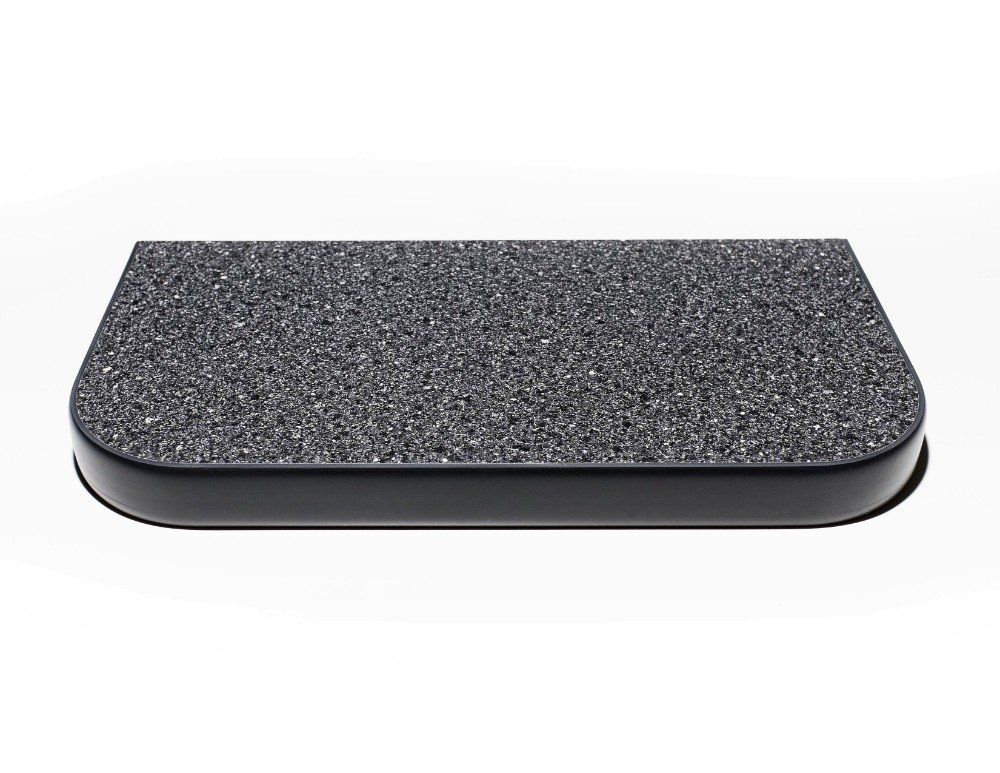
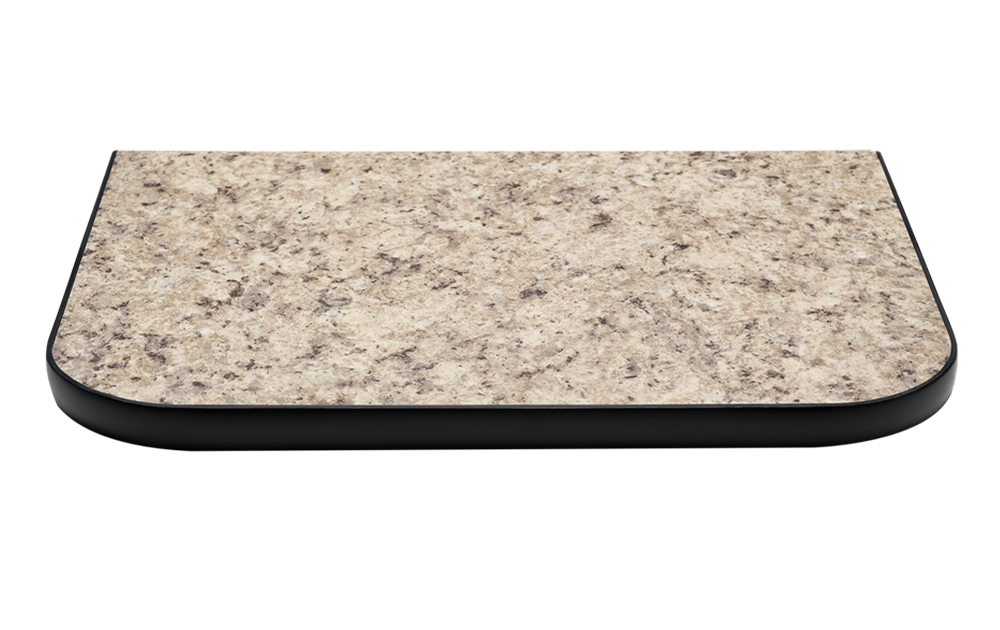
Design choices made for your interiors can guide the palette out here too. Our designers can help you compare cabinet colors and worktop surfaces against the rooms closest to the garage:
Sophisticated Garage Cabinet Colors






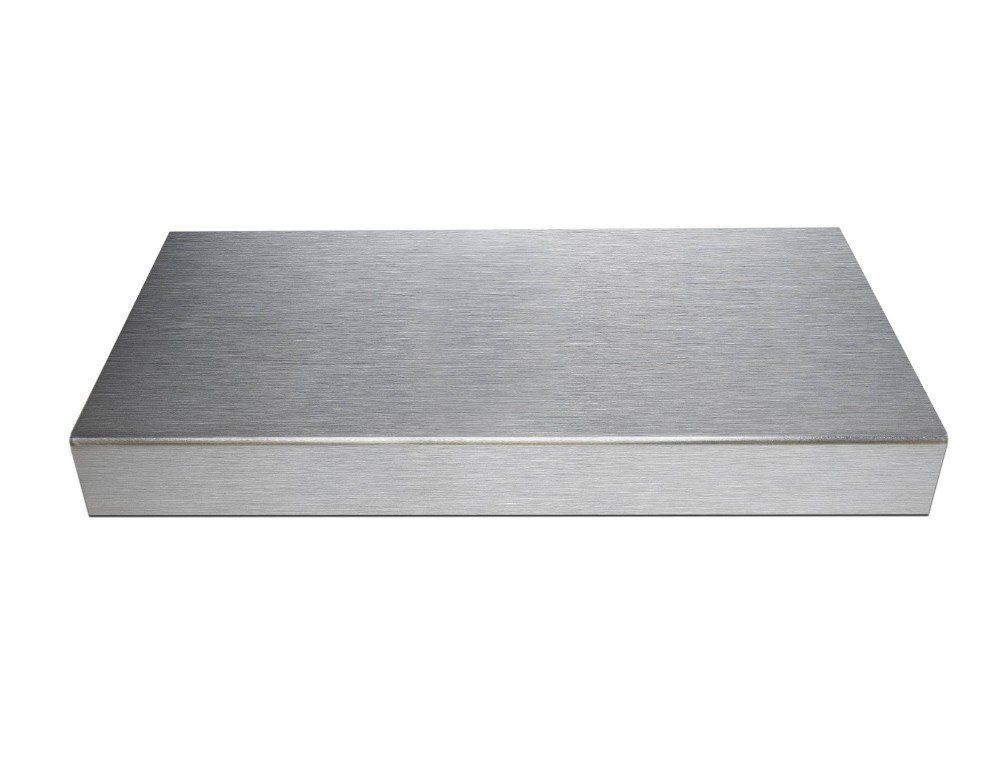
Durable Workbench Countertops in Polished Finishes
Add-Ons for Court, Course, and Garden
A Measured Approach to Your Garage Project
Careful planning comes before any cabinet reaches your driveway. Along the way, you'll know what comes next and when to expect it:
- Free At-Home Design Consultation: One of our designers comes to your Paradise Valley, AZ property to walk the garage with you and talk through the design elements you'd like included. Budget comes up early too, so the plan stays within a range you're comfortable with.
- 3D Design Planning: Before the visit ends, the designer builds a 3D design of your garage and adjusts it with you until the layout feels right. Once you approve it and submit the initial deposit, we'll schedule your installation date.
- Expert Installation: Our installers mount and align each cabinet, rack, and workbench with care, keeping every surface free of scratches. They clean up as they work and again at the end, so the garage is ready to use once they leave.
Clear steps make even a larger project easy to follow. By installation day, every detail has already been settled.
Trained Designers, Seasoned Installers
LB Closets is a family-owned and operated company with over three decades of industry experience in Arizona, and one team carries your garage project through design and installation. Each of our designers has completed professional training through Organizers Direct, bringing proven layout practices to your plan. Our installers then build the approved 3D design as drawn, so the finished garage looks the way you pictured it at the consultation. Throughout the project, you're treated like a neighbor, a fitting approach in a town zoned entirely for homes.
FAQS
Communities like Cheney Estates have guard gates and HOAs. Do I need approval for garage storage?
Interior garage storage usually doesn't require HOA approval, but your CC&Rs have the final word, so check them before installation. If your community has a guard gate, share its visitor procedure when you schedule so installation day starts on time.
My second refrigerator lives in the garage. Can cabinets be built around it?
Yes. Because you choose each cabinet's width and height, we can leave an opening sized for the refrigerator. Your designer will follow the manufacturer's clearance guidelines so the unit has room to vent and its doors open fully.
What shouldn't go on overhead racks in an Arizona garage?
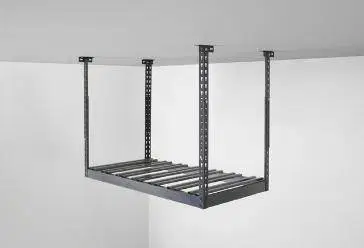
Heat tends to build near the ceiling, so skip candles, aerosol cans, photos, vinyl records, and electronics up there. Overhead racks suit sturdier items, such as coolers, camping gear, and sealed bins of off-season clothing.
I live near Paradise Valley Country Club and keep two golf bags and a push cart. Where should they go?
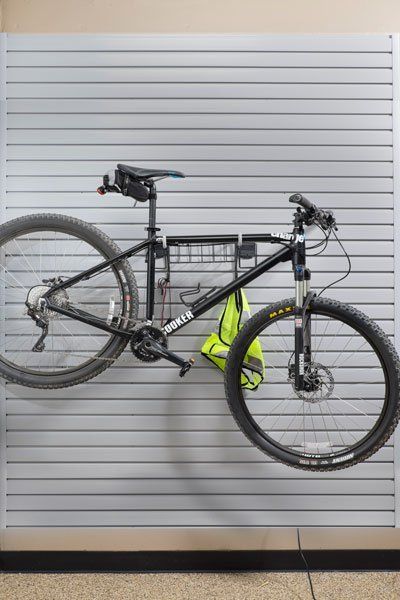
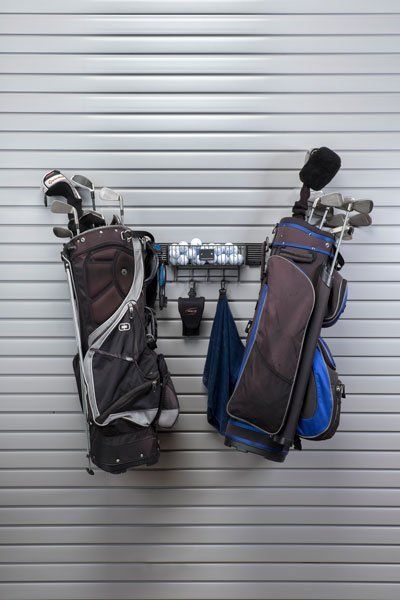
A golf equipment holder on slatwall keeps both bags upright, off the floor, and close to the door you use most. The folded cart can hang on a loop hook nearby, and you may want to bring grips and gloves indoors during summer.
Do you plan around an EV charger?
We do. Your designer will mark the charger, the cable path, and your parking spot during the consultation, then keep cabinets clear of all three. For clearances around the charger itself, follow the manufacturer's instructions or check with your electrician.
Can I keep wine or champagne in garage cabinets?
Garage cabinets don't regulate temperature, and an Arizona garage can get far hotter than wine storage guidelines recommend. Keep bottles in a climate-controlled wine unit or cellar, and use the garage cabinets for empty cases, openers, and entertaining supplies.
Should I coat my garage floor before installation?
In most cases, coating the floor first gives you a continuous surface beneath the cabinets. Let the coating cure fully per its installer's guidance, and share your timeline with your designer so installation is scheduled after the floor is ready.
My garage is climate-controlled. Does that change what you'd design?
Cooler temperatures widen what you can reasonably keep in the garage, such as paper records or some electronics, though manufacturer guidance still applies. We'll plan cabinet runs around the air handler or mini-split so its vents and service panels stay accessible.
Does the lifetime warranty cover slatwall and overhead racks too?
Our lifetime warranty applies to cabinetry, and any cabinet that fails during normal use is replaced for free. For slatwall, overhead racks, and other parts of your plan, your designer can walk you through coverage during the consultation.
What should I do before installation day?
Clear the walls and floor where cabinets, racks, and workbenches will go, and plan to park outside during installation. Sorting what you'll keep ahead of time also makes loading your new storage faster once the installers finish.
Zip Code We Serve
85253
Complete the Picture With a Finished Garage
Your Paradise Valley, AZ home already shows what careful design can do, so the garage shouldn't be the exception. Schedule a free in-home consultation with LB Closets today, and watch garage storage systems for your home take shape in 3D before the visit ends.