
Chandler, AZ Garage Storage Systems, Design & Installation Services
LB Closets is
Chandler, AZ’s top-rated garage organization company that offers design and installation services for durable garage storage systems. Locally owned and operated, we offer budget-friendly pricing and a lifetime warranty. Schedule your complimentary in-home design consultation today.
Innovate How You Park, Store, and Work With Garage Storage Systems in Chandler, AZ
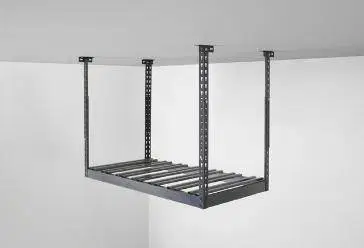
Intel has operated in Chandler, AZ, since 1980, and the city now calls itself the Community of Innovation. Inside many local garages, though, the storage plan hasn't moved past stacking things wherever they fit. Cleats and ball bags from the lighted fields at Tumbleweed Park end up next to fishing gear from the stocked lake at Veterans Oasis Park, and your cars get whatever floor is left. Custom garage storage systems give every item a set place on the wall, behind a cabinet door, or on an overhead rack.
LB Closets brings a planner's approach to crowded, catch-all garages, backed by more than 30 years of industry experience in Arizona. You'll get straight answers and no high-pressure pitch, just a design fitted to your gear and your budget. Planning starts with a free in-home consultation, where you'll review a 3D design and adjust it before we build anything. A complete estimate comes with the visit, so the scope and cost are clear before you approve the plan.
Dr. A. J. Chandler laid out his townsite on irrigated ranch land in 1912, and the community still had only about 3,800 residents in 1950. Subdivisions have since spread across the former fields, so local garages span several decades of builder standards. With so much variation from one neighborhood to the next, we start by measuring your garage and plan every cabinet, panel, and rack around its dimensions. Set up a free consultation with us, and we'll show you where your walls and ceiling can take on more of the load.
Precision-Built Features for Your Garage
Cabinets and shelves in a busy household get opened, loaded, and bumped all day, and long Chandler summers add heat to the mix. Our construction choices focus on strength, easy access, and a close fit to your space:
- Full Cabinet Backing: A solid back panel closes off every cabinet we build, giving the box more rigidity and helping keep pests out. Sports gear, cleaning supplies, and pantry overflow stay protected behind it.
- Steel Shelving: Rated for 100 pounds, our all-steel shelves give heavy items a spot off the floor. Load them with paint cans, tool cases, or the bulk supplies from your last warehouse-store run.
- Sliding or Full-Swing Doors: Sliding panels glide sideways along the cabinet face, which helps on the side where you step out of the car. On runs with open floor in front, full-swing doors fold all the way back for loading coolers and sports bags.
- Custom Sizing: Cabinet heights and widths follow your measurements, so a run can stop short of the water heater or rise to meet a tall ceiling. You decide the overall size of each piece during the design stage.
- Off-Floor Workbench Mounting: With the base lifted clear of the concrete, cleanup under your workbench takes a quick pass with a shop vac. Full backing carries through to its drawers and cabinets, so small parts and hand tools stay contained.
- Lifetime Warranty: Our cabinetry guarantee never expires. Any cabinet that fails during normal use gets replaced free, whatever the cause.
Well-built storage stays dependable as your household's gear and routines change over time. Cars, bikes, and weekend equipment can share the garage without a daily reshuffle.
Building Blocks of a Well-Planned Garage
Two jobs share the typical Chandler garage: sheltering the cars and holding whatever the house can't. The storage types below can work together so each job keeps its own space:
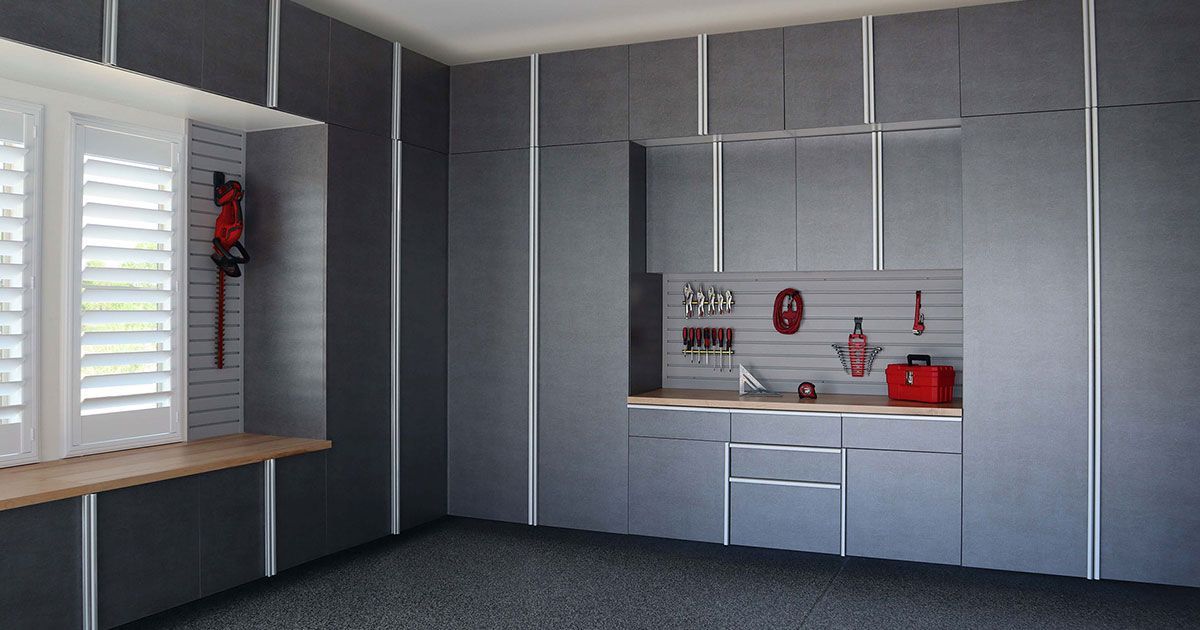
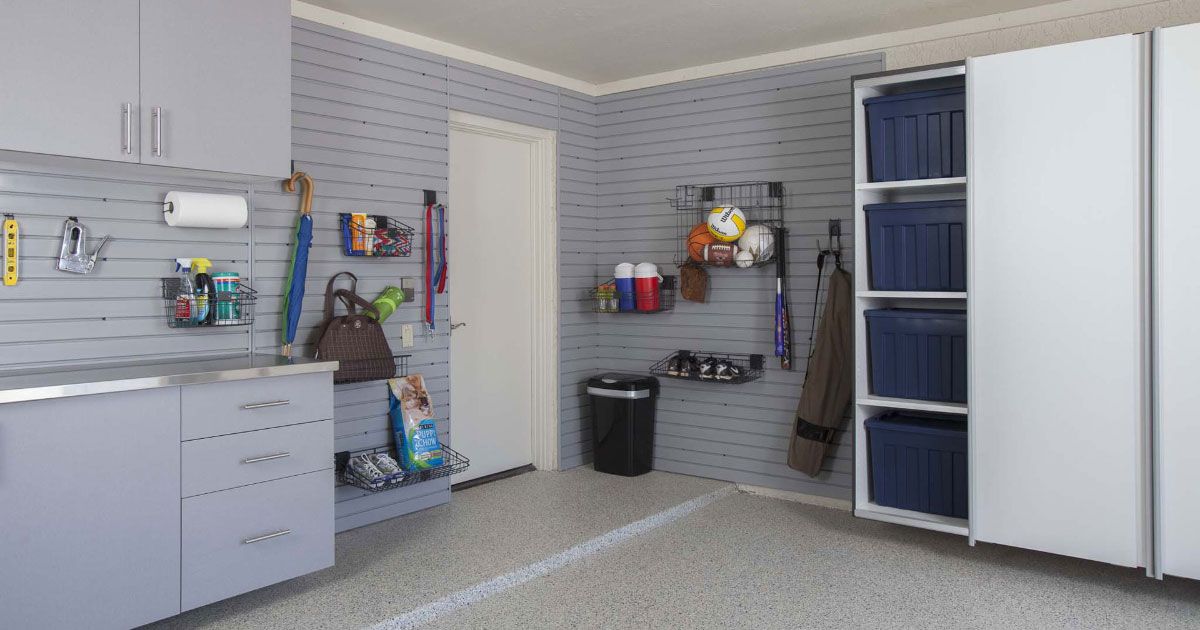
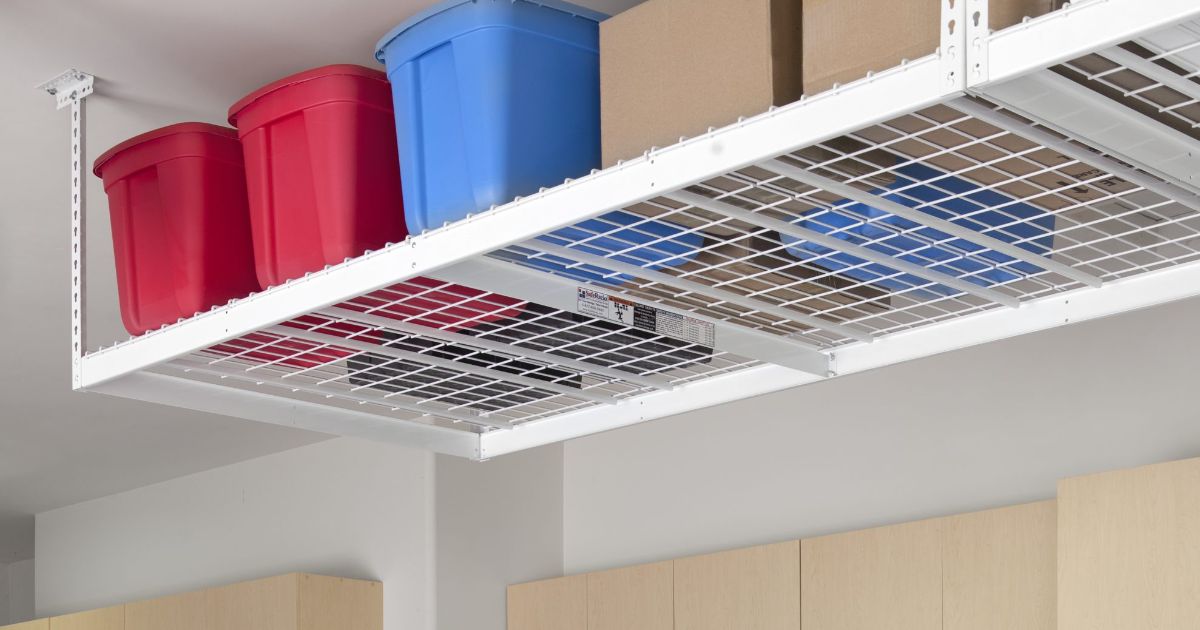
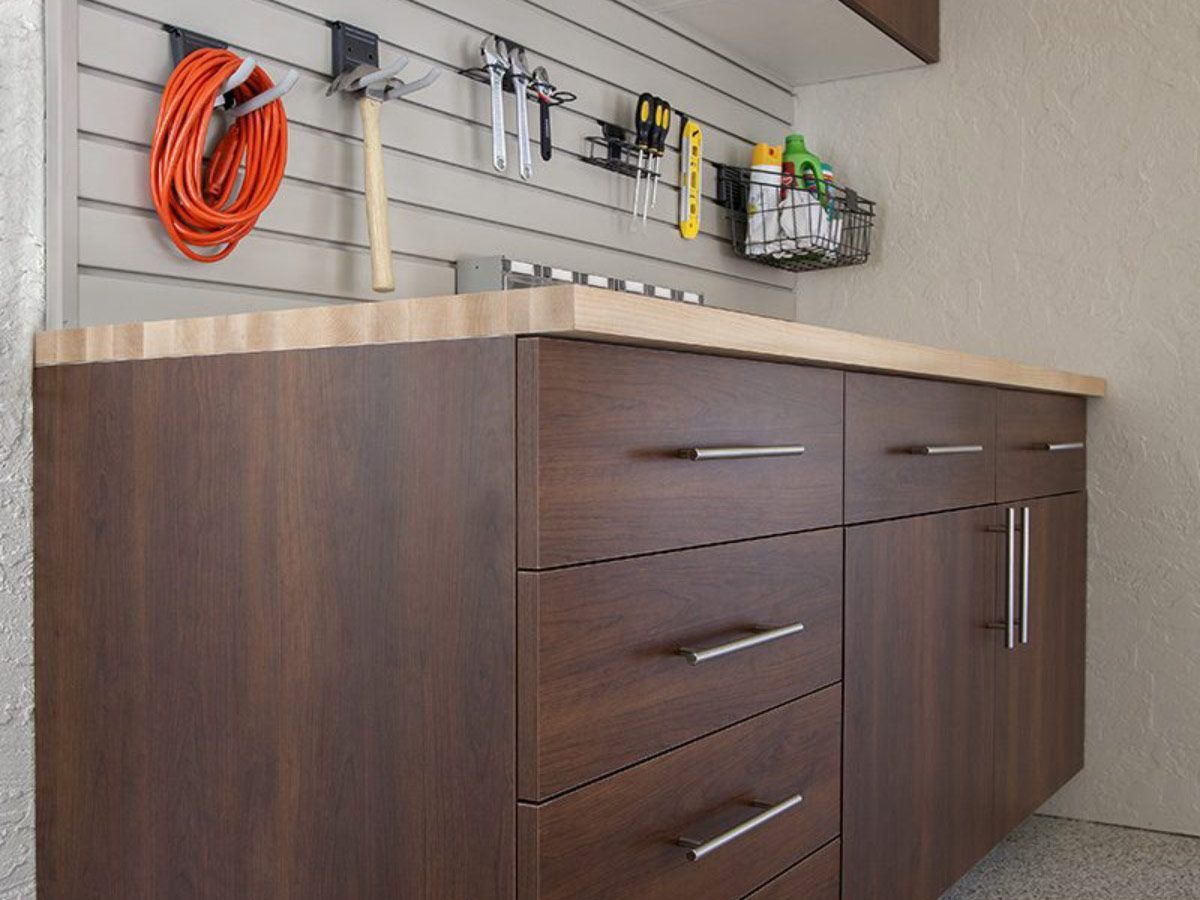
Sorting storage by how often you reach for each item keeps busy mornings quick and seasonal gear out of the way. New hobbies and bigger vehicles are also easier to absorb when the layout already has room to flex.
Home Designs That Change the Storage Plan
Lake lots, golf communities, and custom acreage each shape a Chandler garage in its own way. Behind many searches for "garage storage systems near me" from Chandler is a home with a layout all its own, and the patterns below show how it steers the design:
- Golf Cart Garages in Sunbird: Some homes in Sunbird, a 55+ golf community in Chandler, include a separate golf cart garage that owners use for the cart or for extra storage. Keeping the narrow bay organized usually calls for slatwall on the side walls, so clubs and cart accessories hang clear of the cart's path.
- Lakefront Lots in Ocotillo: On certain Ocotillo lake lots, owners have the option to add a private dock for paddle boating. Paddles, life jackets, and folding chairs then need a spot near the garage door, and tall cabinets or slatwall hooks keep the gear off the floor between trips.
- Tandem Bays in Fulton Ranch: Tandem garages appear in some Fulton Ranch homes, adding a deep third space behind one of the standard bays. The far end of a tandem bay often suits a workbench or a full cabinet wall, since it rarely has to hold a car every day.
- Custom Acreage in South Chandler: County-island properties near Chandler Heights Road sit on an acre or more, with no HOA and room for detached RV garages or workshops. High ceilings in a detached RV garage leave room for overhead racks and full-height cabinets, and a workshop typically benefits from its own bench and tool wall.
Local layouts reward a design built around them. Fitted storage also handles daily routines better than a kit made for a generic garage.
Build Year and the Garage You Inherit
Much of north Chandler went up during the 1980s, while the southern part of the city filled in later with larger master plans. Build year often hints at bay count, lot size, and what else shares the garage with your cars:
- 1980s Homes in North Chandler: If you live in an older north Chandler subdivision such as Parkwood Estates or Silvergate, your home likely sits on a compact lot of around 5,500 square feet with a two-car garage. The washer and dryer may share the space too, so wall cabinets and overhead racks will likely do more for you than floor-standing shelves.
- Late-1990s and Early-2000s Homes in Ocotillo East: Compared with a 1980s north Chandler home, a house in Ocotillo East from this era likely sits on a larger lot, commonly 7,000 to 13,000 square feet, and often has a three-car garage. With the extra bay, you can give one side to a workbench and a full cabinet run while both cars keep their spots.
- Current Construction in South Chandler: Newer still, gated communities such as Earnhardt Ranch are adding homes with three-car, over-height garages, including builds completed in 2025 and 2026. If you bought one of the recent builds, the added ceiling height likely leaves room for taller cabinets and overhead racks without crowding the space above your cars.
Older and newer garages ask for different things, yet both come out ahead with a plan drawn to their exact measurements. Once we know your home's era, we can anticipate where the tight spots and open walls are likely to be.
Finish Selections You Can Preview in 3D
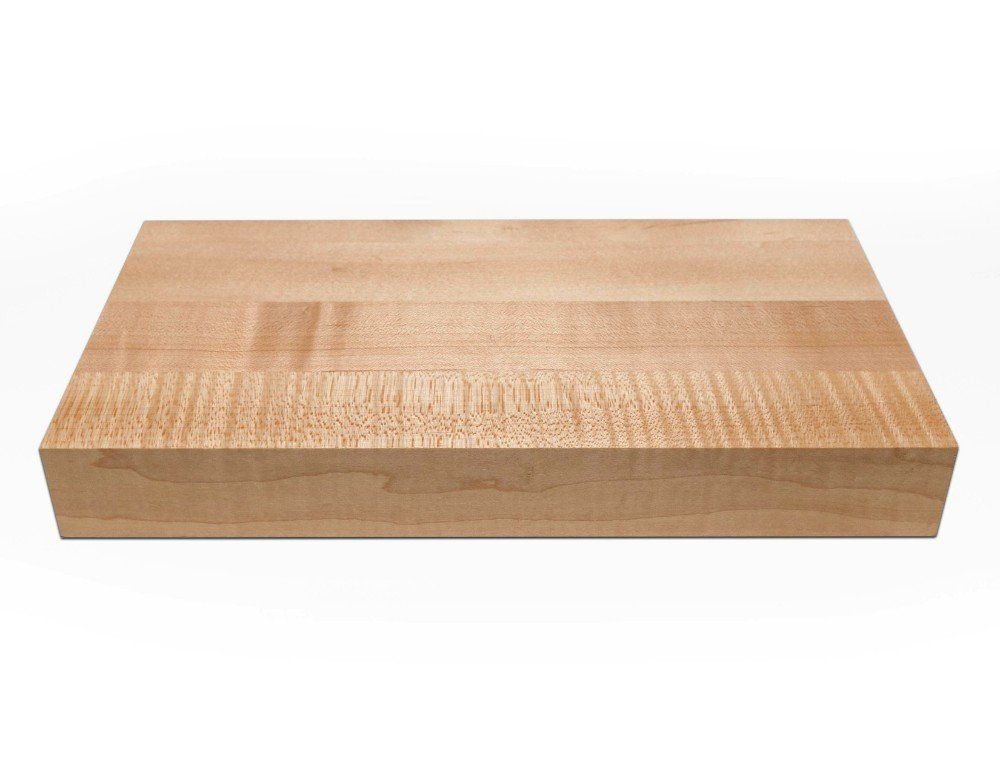
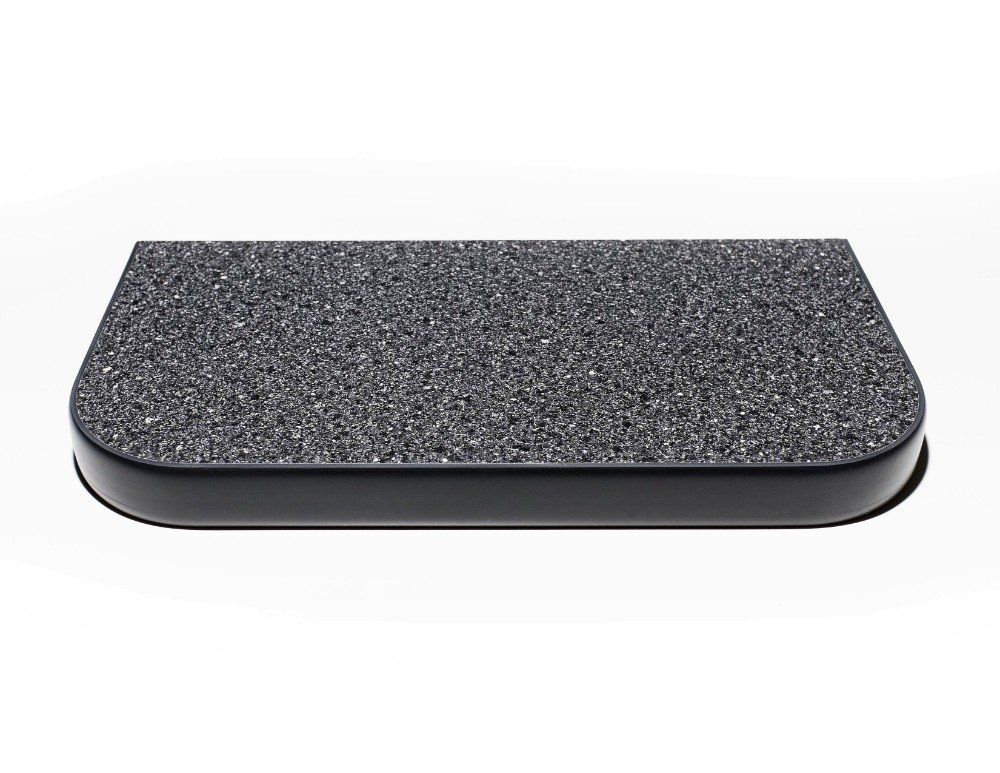
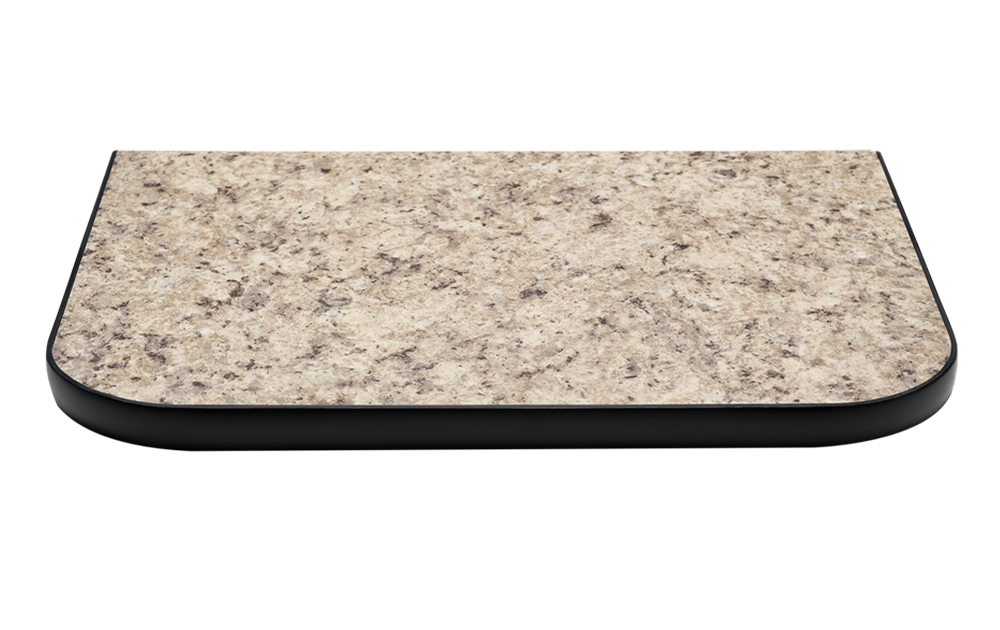
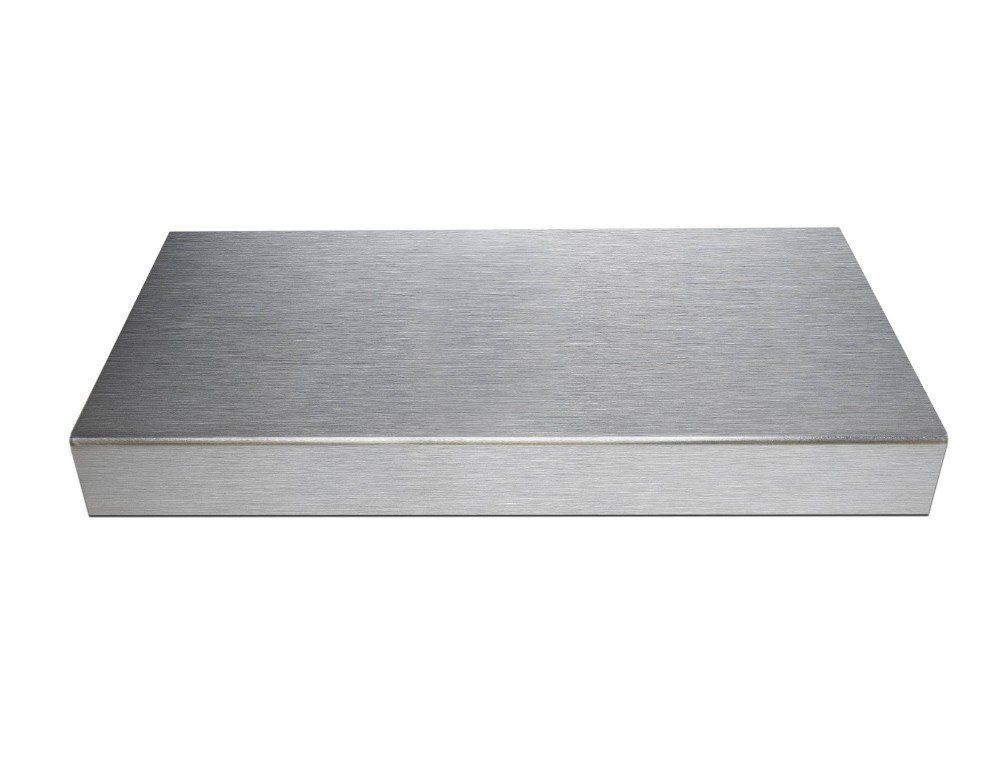
Color and countertop texture give the finished garage its personality, especially in a space you walk through several times a day. Our designers bring sample products to your home, and you can swap shades and textures on screen until the combination feels right:
Attractive Garage Cabinet Colors







Dependable Workbench Countertops in Stylish Finishes
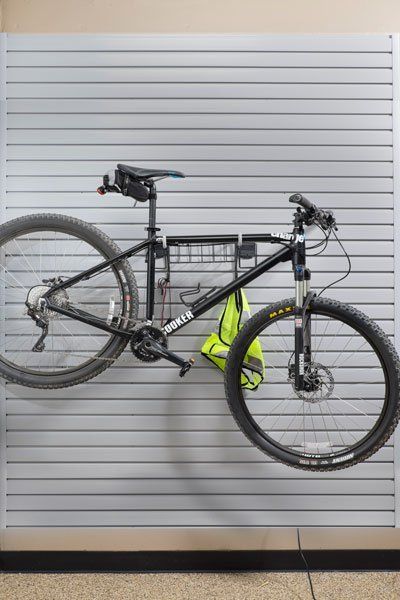
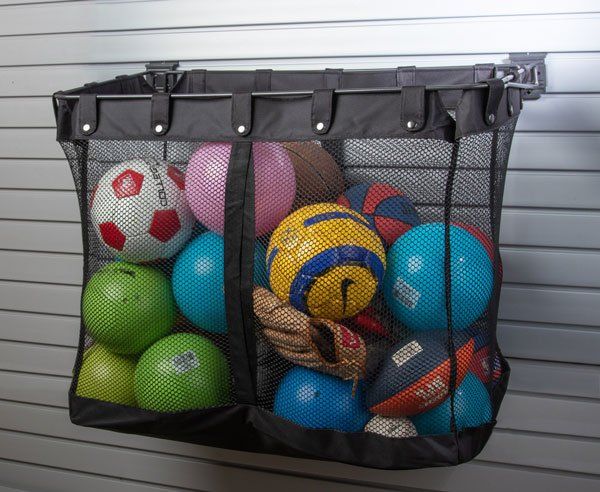
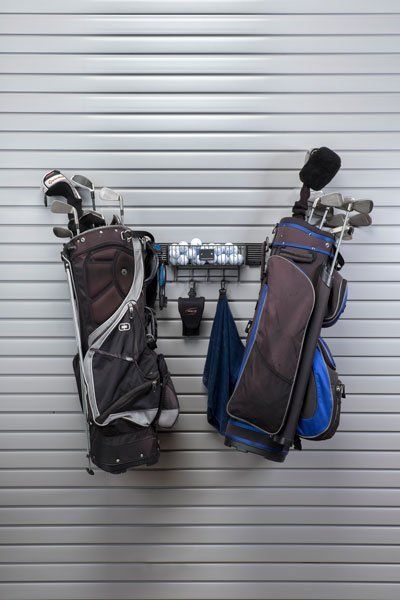
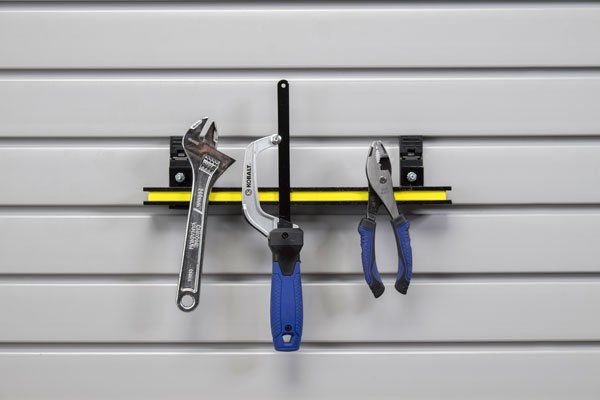
Accessories That Put Gear on Display

What to Expect After You Call
With roughly 281,000 residents, Chandler, AZ ranks among the largest cities in Maricopa County, AZ, and our designers schedule home visits in every part of it. Approval comes at each stage before the next one begins :
- Free At-Home Design Consultation: Book through our online form, a quick email, or a phone call, and we'll set up a no-obligation visit at a time that suits your week. During the appointment, your designer listens to how you use the garage, measures the space, and sketches out first ideas with you.
- 3D Design Planning: Our design software turns the conversation into a 3D model, where you can rearrange cabinets, racks, and accessories until the layout fits. Sign off on the design and the full estimate, submit the initial deposit, and we'll book your installation date.
- Expert Installation: On installation day, our crew arrives on schedule, confirms measurements, and anchors each cabinet, panel, and rack so it's level and secure. Cleanup happens throughout the job, and a final walk-through with you confirms every piece matches the approved plan.
Decisions stay in your hands at every stage, and the plan you approve is the one that gets built. Throughout the project, our team treats your home with the same care we put into the storage itself.
The People Planning Your Garage
LB Closets is a family-owned Arizona company, so the people who stand behind your garage are the same people who run the business. Our designers bring professional training from Organizers Direct to every plan, and our installers are experienced professionals who pay meticulous attention to detail. Together, their skills cover both sides of a successful garage project: a smart layout and a solid, carefully aligned install. Years of Arizona work have prepared us for the full range of Chandler garages, compact two-bay builds and roomy three-bay layouts included. From your first plan to your final install, the team that designs your storage and the team that installs it share one standard for quality.
FAQS
Can storage in my Sunbird garage be planned so I rarely need a ladder?
Yes. We can place everyday items in cabinets and on slatwall between waist and shoulder height, where they're easy to reach without stretching. Overhead racks can be limited to seldom-used items, or skipped entirely if you'd rather avoid lifting overhead.
My garage ceiling has a pull-down attic ladder. Can overhead racks still go up?
Usually, yes, as long as the racks sit clear of the hatch and the ladder's full swing path. We'll measure where the ladder lands when it unfolds, then place racks in the remaining ceiling space so attic access stays open.
Where should storage go in relation to the electrical panel?
Electrical codes generally require open working space in front of a panel, so cabinets and shelves shouldn't block it. We'll leave that area clear during design, and an electrician or your local building department can confirm the exact clearance your panel needs.
I'm adding a mini-split to cool my garage. How should storage be planned around it?
Share the indoor unit's location during your consultation, since tall cabinets and overhead racks shouldn't block its airflow or service access. If the mini-split isn't installed yet, check the manufacturer's clearance guidelines so both projects fit the same wall plan.
Will cabinets get in the way of the door into the house?
They shouldn't, since the design keeps the doorway and the landing in front of it clear. We'll measure the door's swing and any steps, then end the cabinet run far enough away that you can carry groceries in without bumping a corner.
I just bought a new build in Earnhardt Ranch. Could wall-mounted storage affect my builder warranty?
Some builder warranties cover drywall and other finishes, so it's worth reading yours before any installation. If your warranty raises questions about wall anchors or fasteners, contact your builder first and share what you learn during your consultation.
How can part of the garage double as a home gym?
Start by setting aside a clear section of floor for equipment and movement, then keep storage along the surrounding walls. Slatwall with hooks and baskets can hold resistance bands, jump ropes, and mats, while cabinets hide cleaning supplies and extra gear.
My washer and dryer are in the garage. Can cabinets go above them?
They can, as long as the design leaves room for the dryer vent, the water shutoff valves, and space to pull the machines out for service. We'll measure the hookups and appliance heights first, then size wall cabinets to fit above them.
Can e-bikes hang on wall hooks in a hot garage?
Some e-bikes are heavy enough that a floor stand or a wall rack rated for their weight works better than a standard hook. Battery makers often list temperature limits, so check yours and consider charging and storing the battery indoors through summer.
Do I need to be home during installation?
Plan to be there when the crew arrives and again for the final walk-through, so you can confirm the layout matches your approved design. Your designer can explain what to expect for the rest of the day.
Zip Codes We Serve
85224
85225
85226
85248
85249
85286
Ready to Innovate Your Garage?
In a city built on innovation, your garage shouldn't still run on piles and guesswork. LB Closets can design garage storage systems that bring smarter order to it, starting with a free consultation at your Chandler, AZ home. Call or message us today to get your design visit on the calendar.